Millwork shop drawings
Architectural millwork plans, elevations, sections, details, schedules, and revision-ready submittal packages built around your standards.
- PDF + DWG
- Client templates
- Redline revisions

AutoCAD millwork draftingFusion 360 modeling
M.O. Drafting provides architectural millwork shop drawings, client-hosted Microvellum drafting and production support, AutoCAD drafting, production documentation, and outsourced drafting support for commercial millwork manufacturers throughout the United States.
Project-based support · Remote collaboration · PDF, DWG, AutoCAD 3D & Fusion 360
Services
Use M.O. Drafting for a single deadline-sensitive package, ongoing overflow, or specialized remote support. Scope stays clear, communication stays direct, and your standards remain the standard. Microvellum work is offered only when the client provides licensed remote access to its own environment.
Architectural millwork plans, elevations, sections, details, schedules, and revision-ready submittal packages built around your standards.
Client-hosted Microvellum drafting and production support built around your licensed environment, libraries, construction methods, and production standards.
Architectural millwork CAD services for coordinated submittals, revisions, details, complex assemblies, and production-focused documentation.
Flexible overflow drafting and technical production capacity for commercial millwork manufacturers managing backlogs, schedule pressure, or specialized work.
Built for architectural millwork
M.O. Drafting understands how submittals, technical decisions, purchasing, CNC data, production, and installation affect one another. That means fewer handoff gaps and work designed for the realities of the shop floor. Support is available remotely to commercial millwork manufacturers across the United States.
Work samples
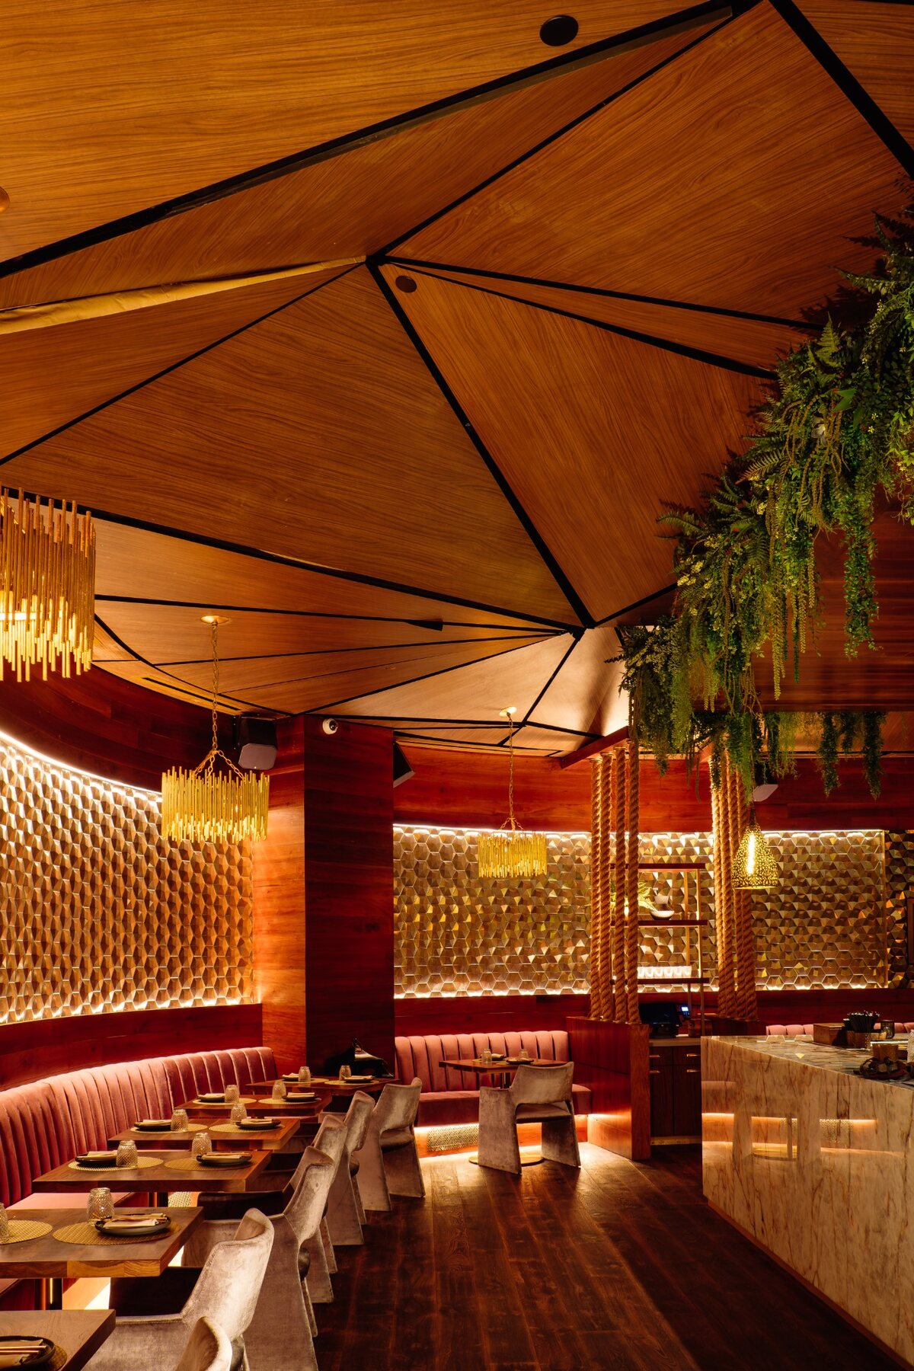
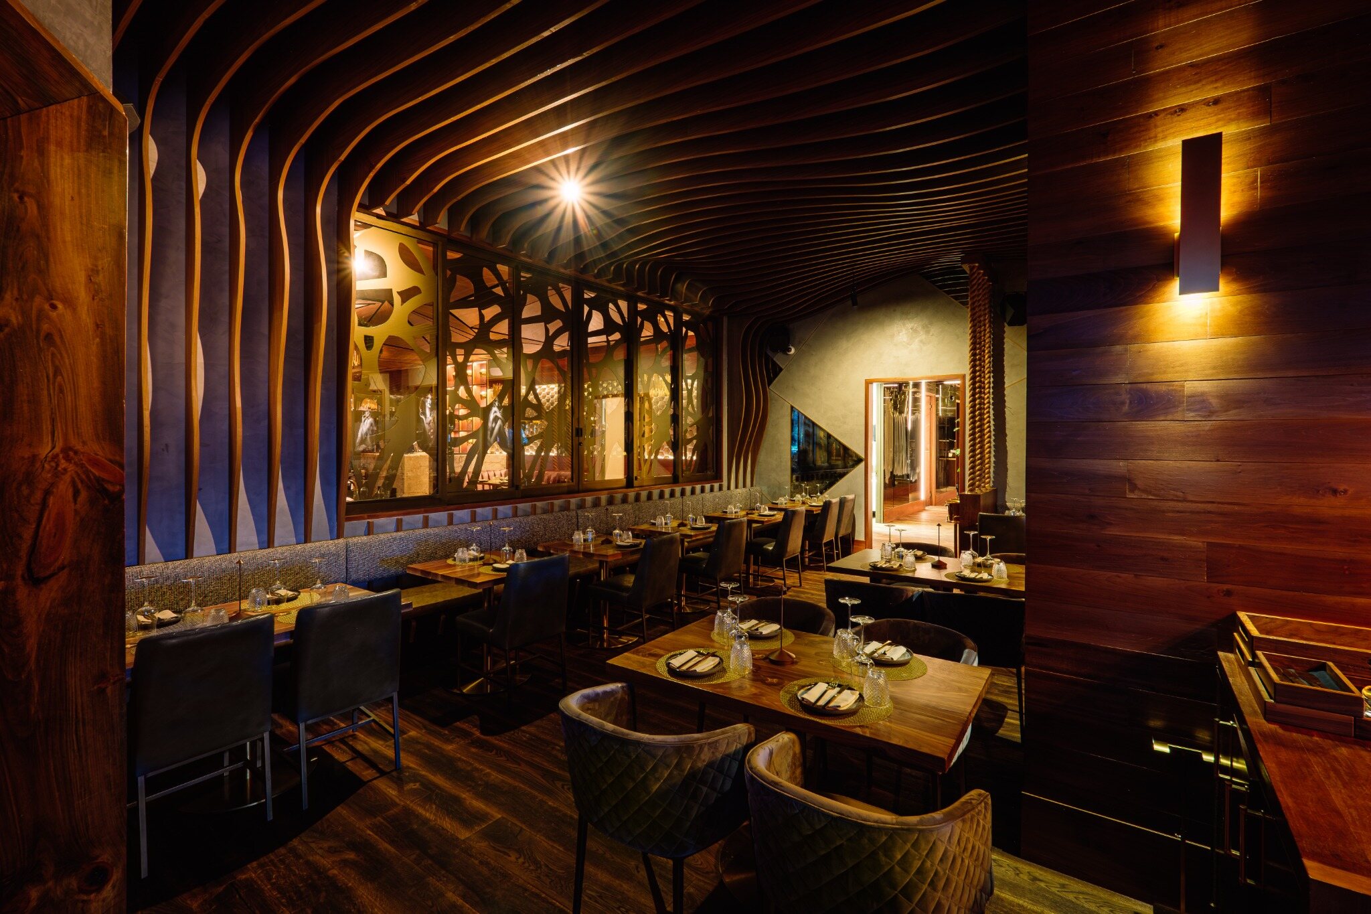
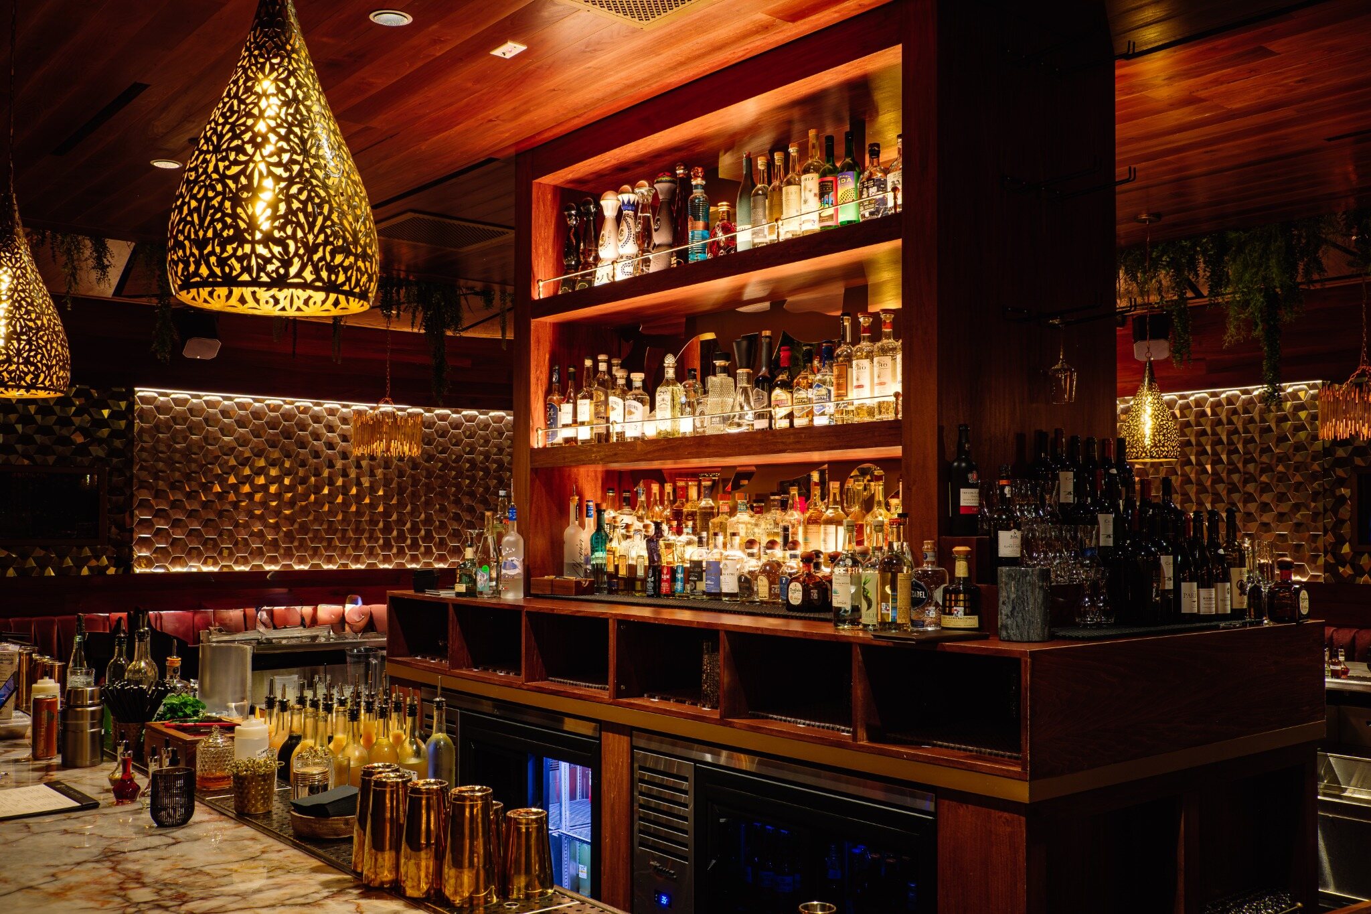
Toca Madera is the verified drawing-to-completion case study. The gallery that follows shows independent, anonymized drawing excerpts from additional work completed across different architectural millwork companies.
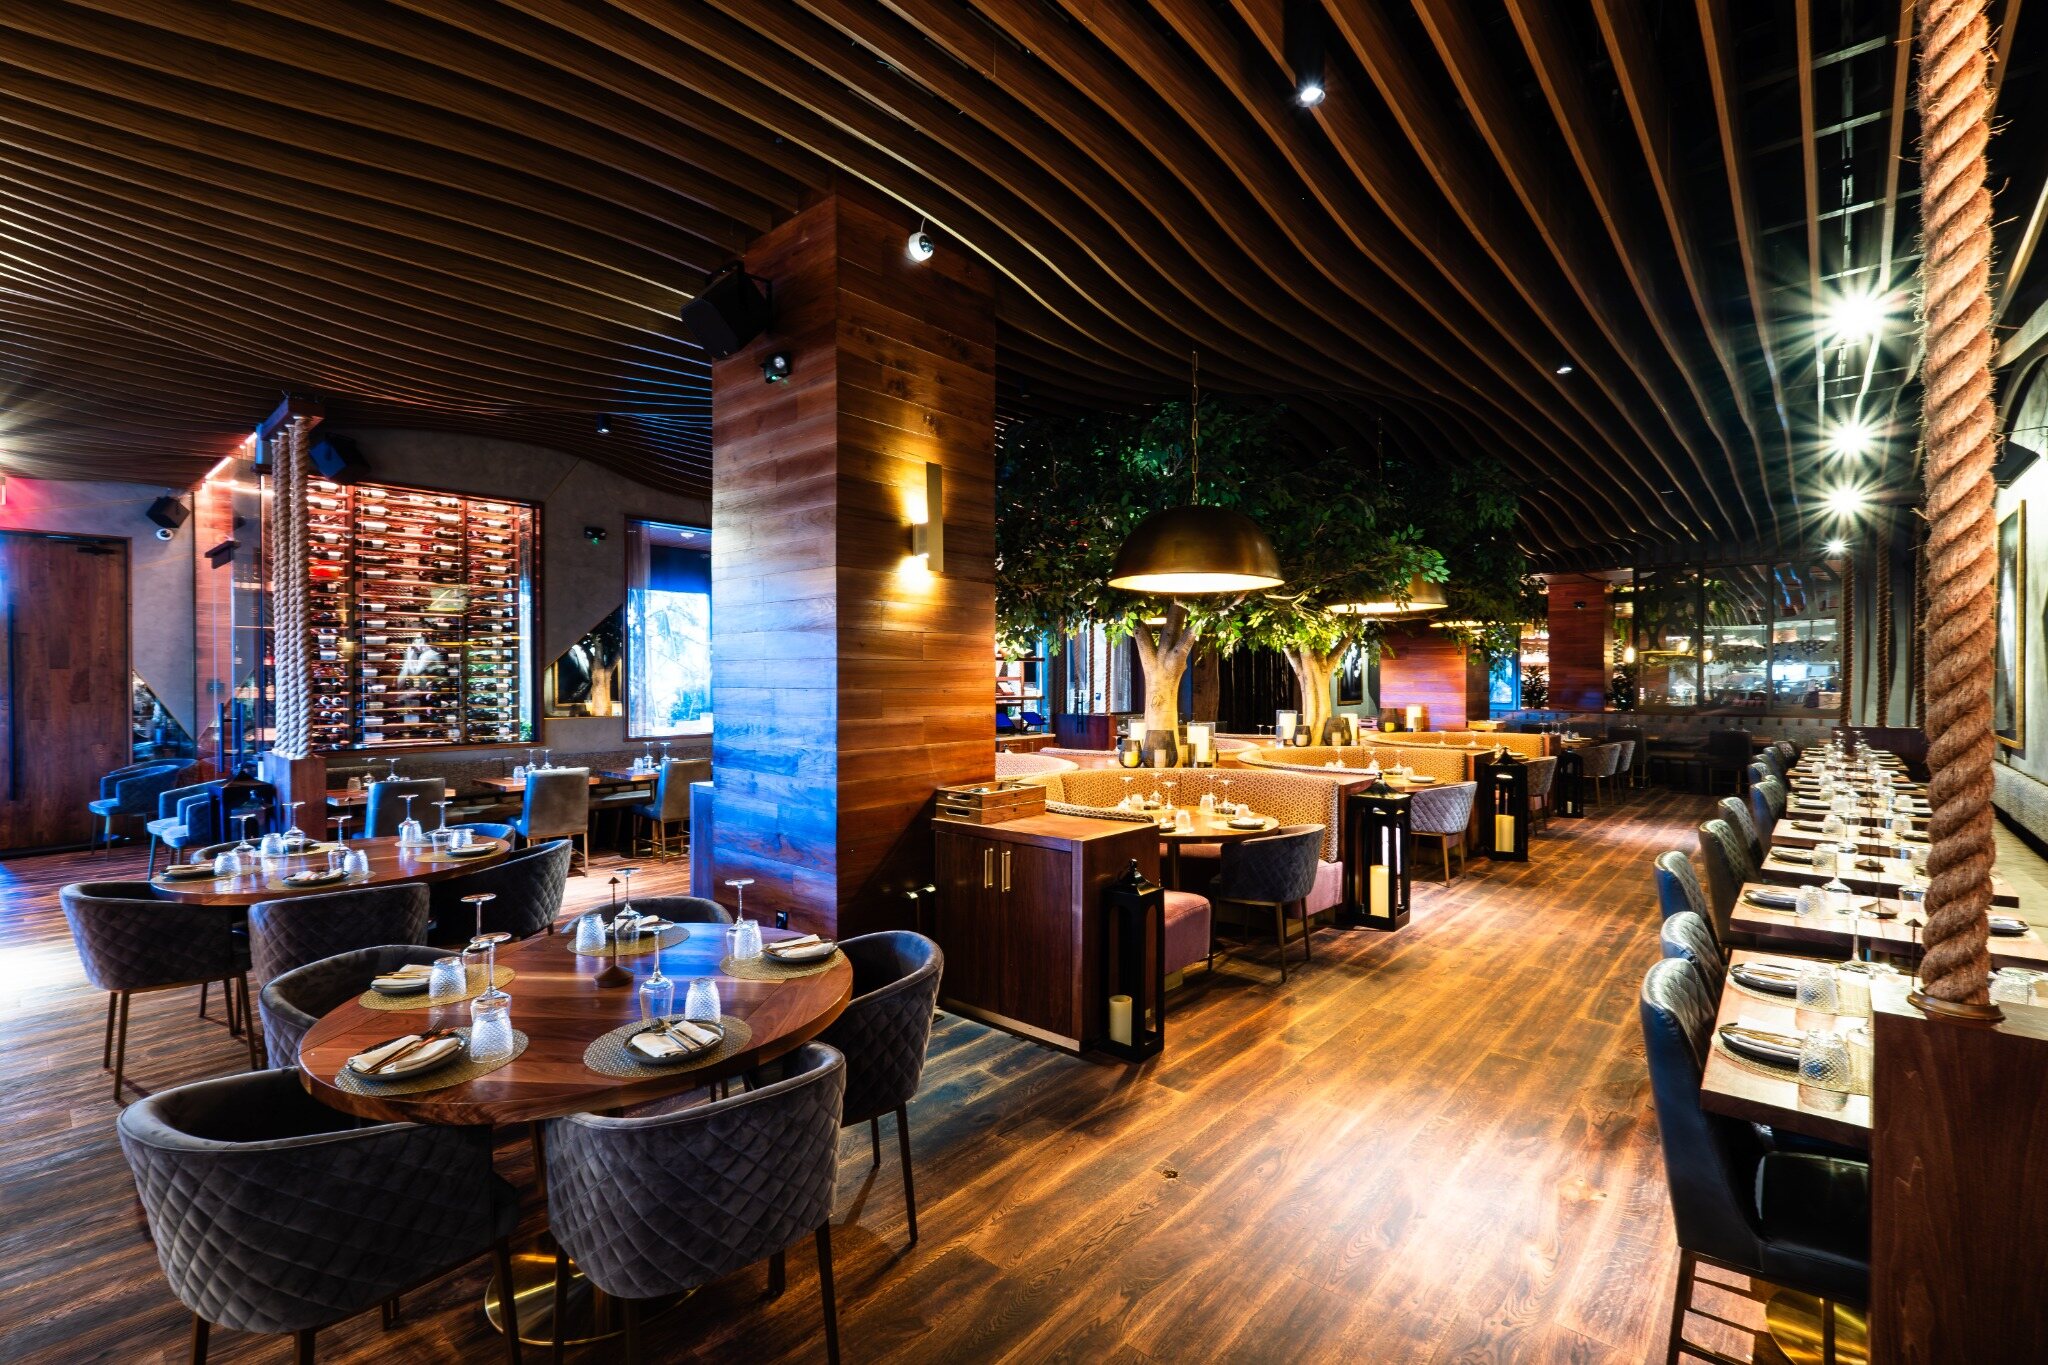
Houston, Texas
Full-project AutoCAD shop drawings, technical detailing, and 3D modeling for all custom ceilings and bar areas. Complex curved and faceted geometry was translated into coordinated, buildable information for fabrication.
View the Toca Madera case studyWork completed for Phoenix Millwork · Photography by Mark Bebawi
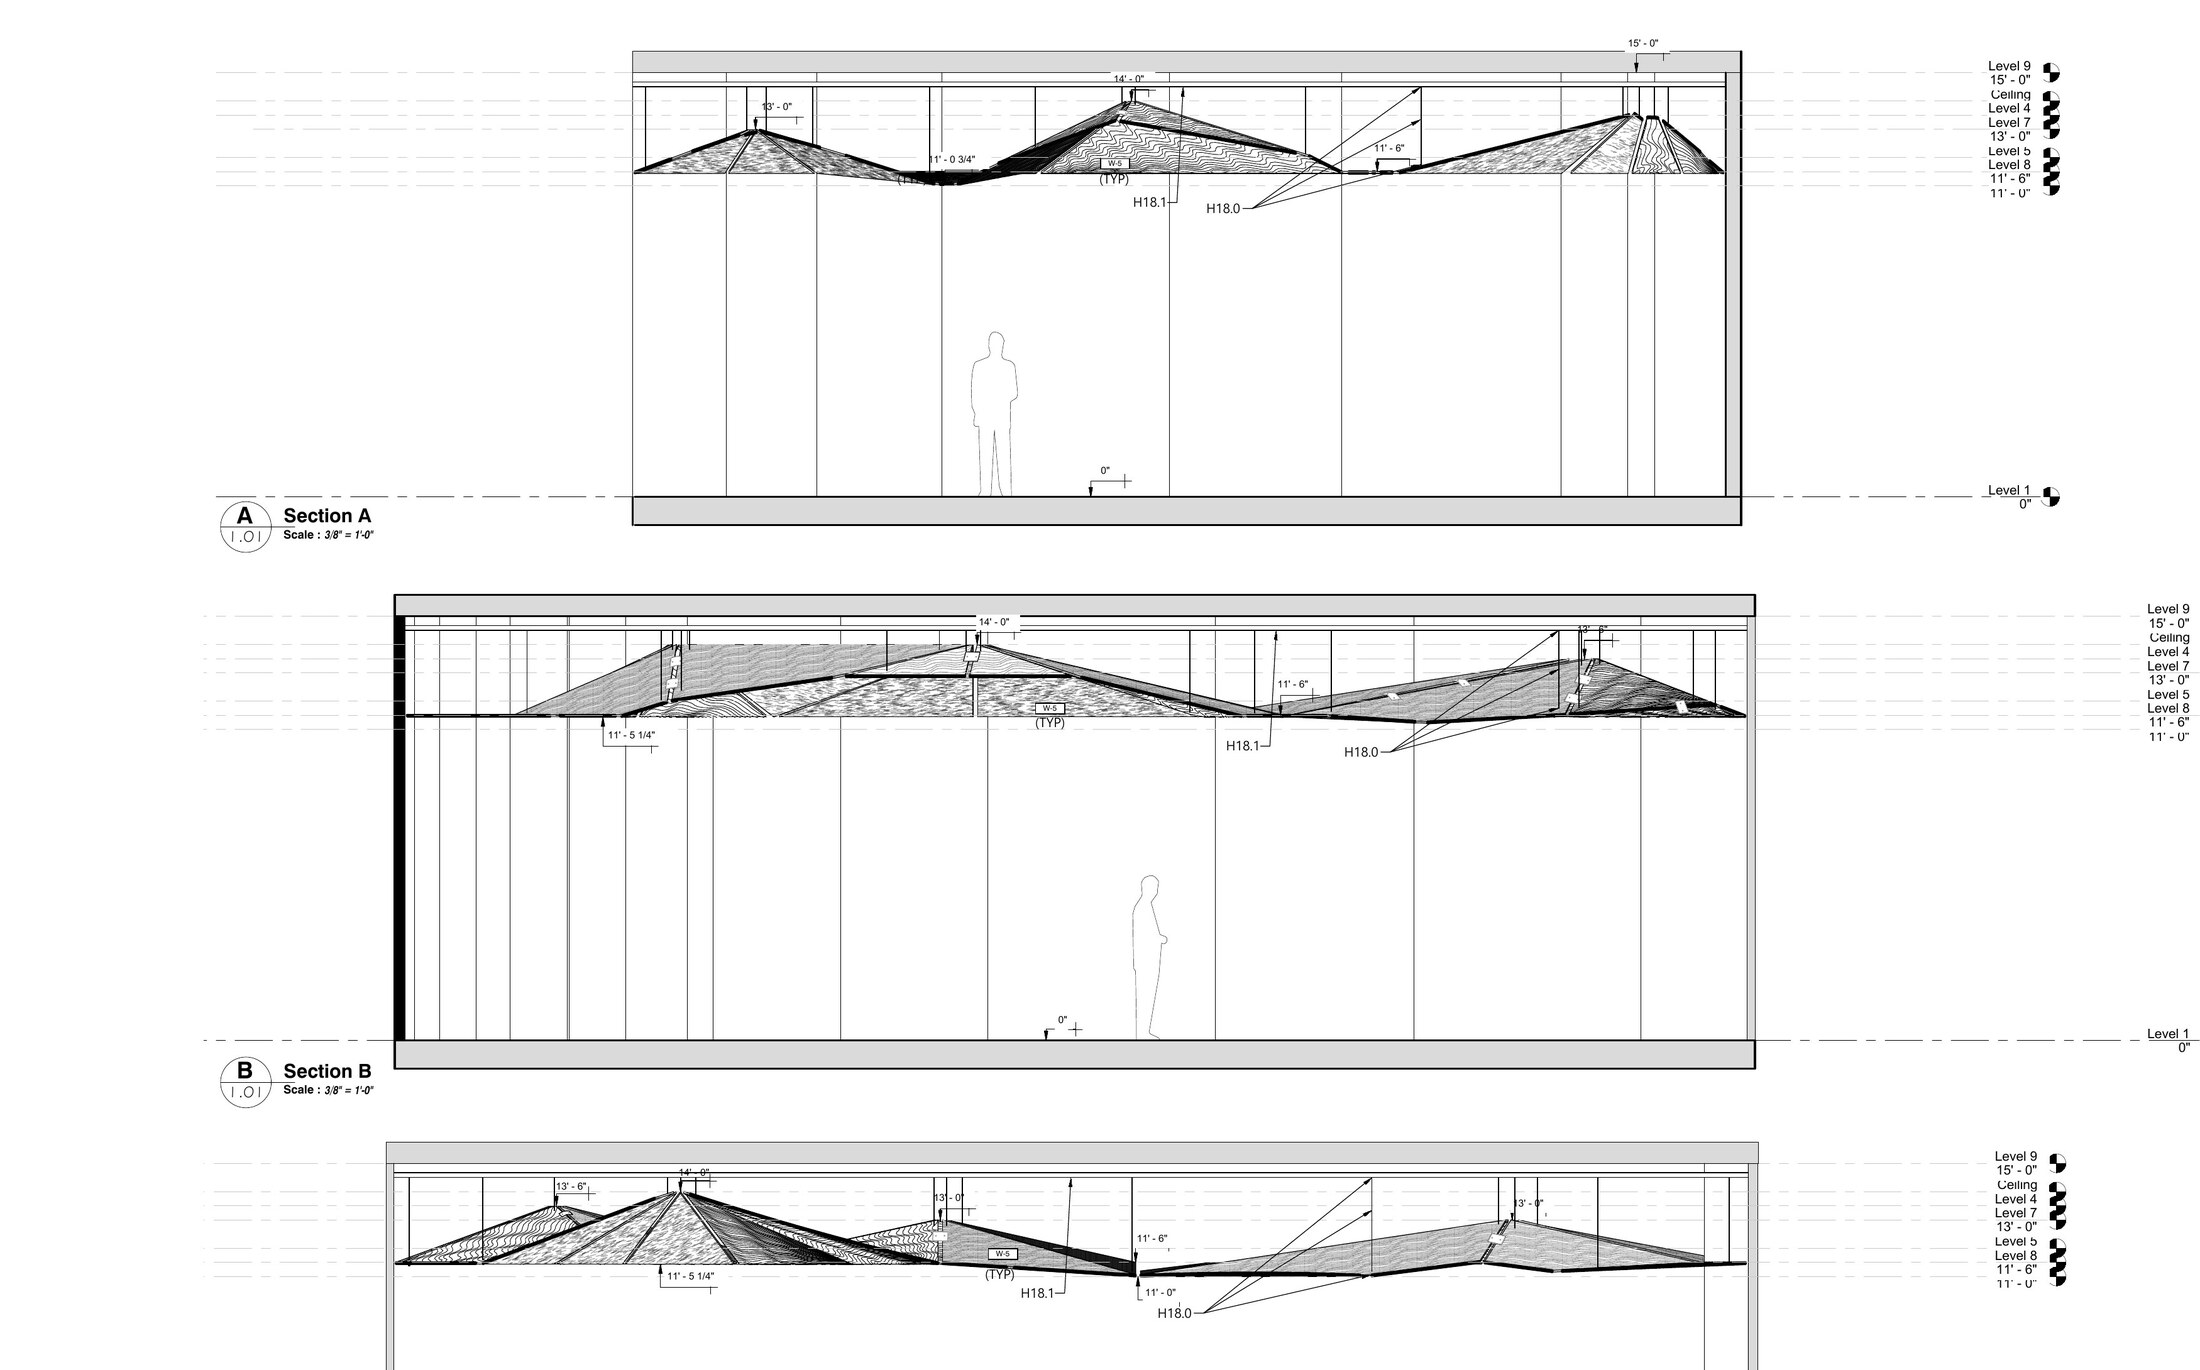
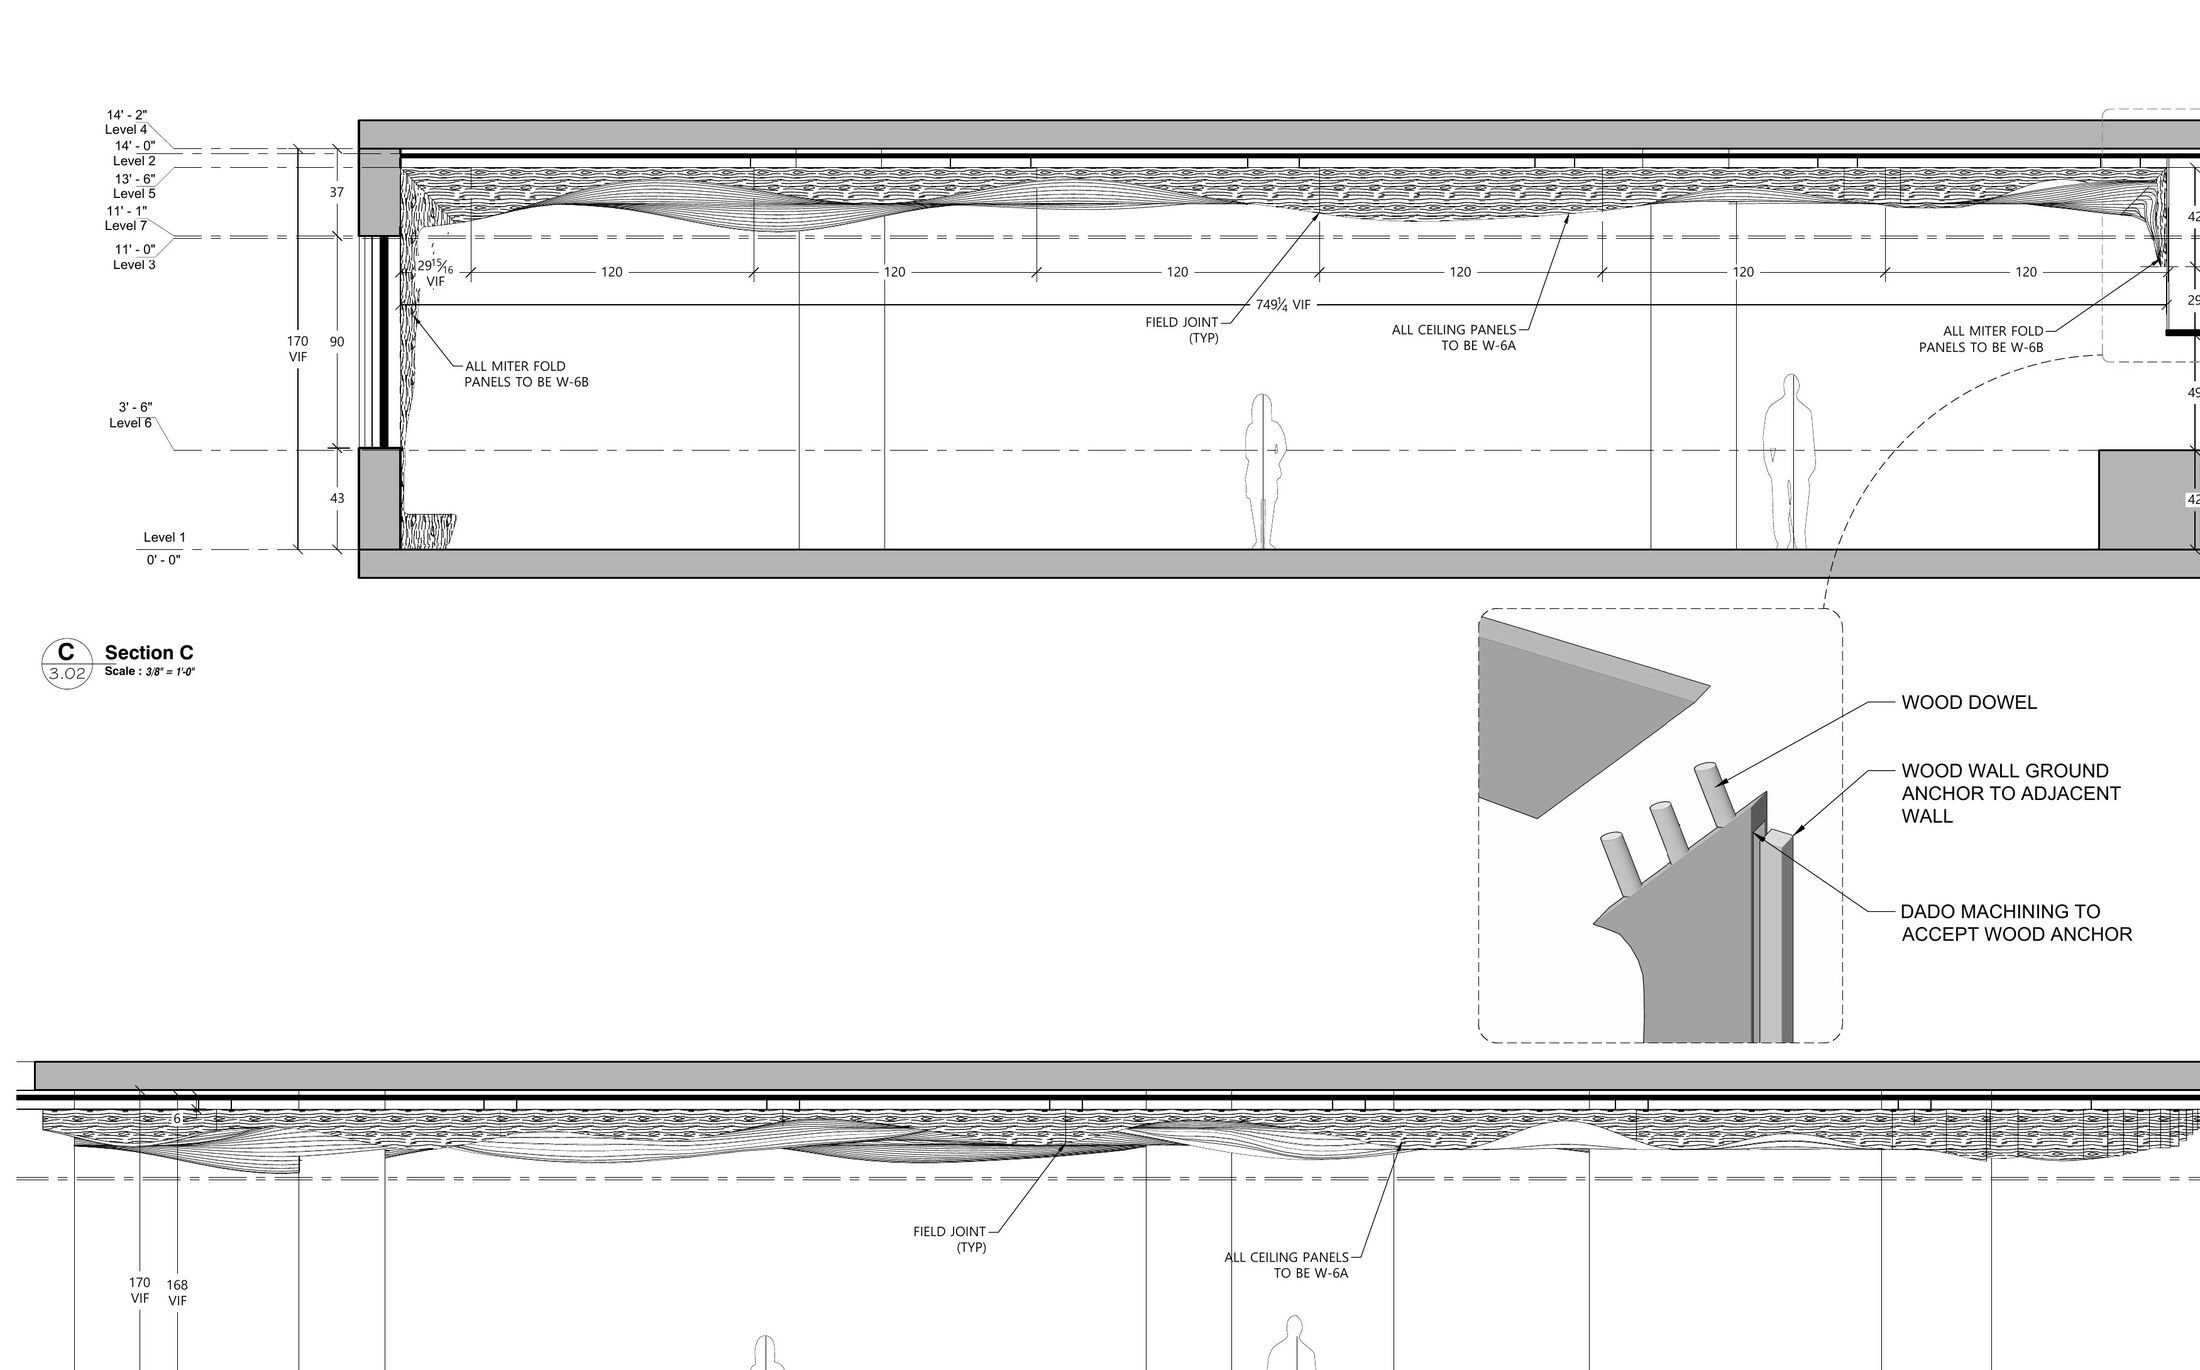
Selected drawing excerpts
These samples represent drafting, detailing, and modeling work completed during previous employment and contract engagements. Company and client identities are withheld, each sample is presented independently, and identifying title-block information has been removed. The work shown reflects individual technical contributions; M.O. Drafting was not necessarily the project fabricator or contractor.
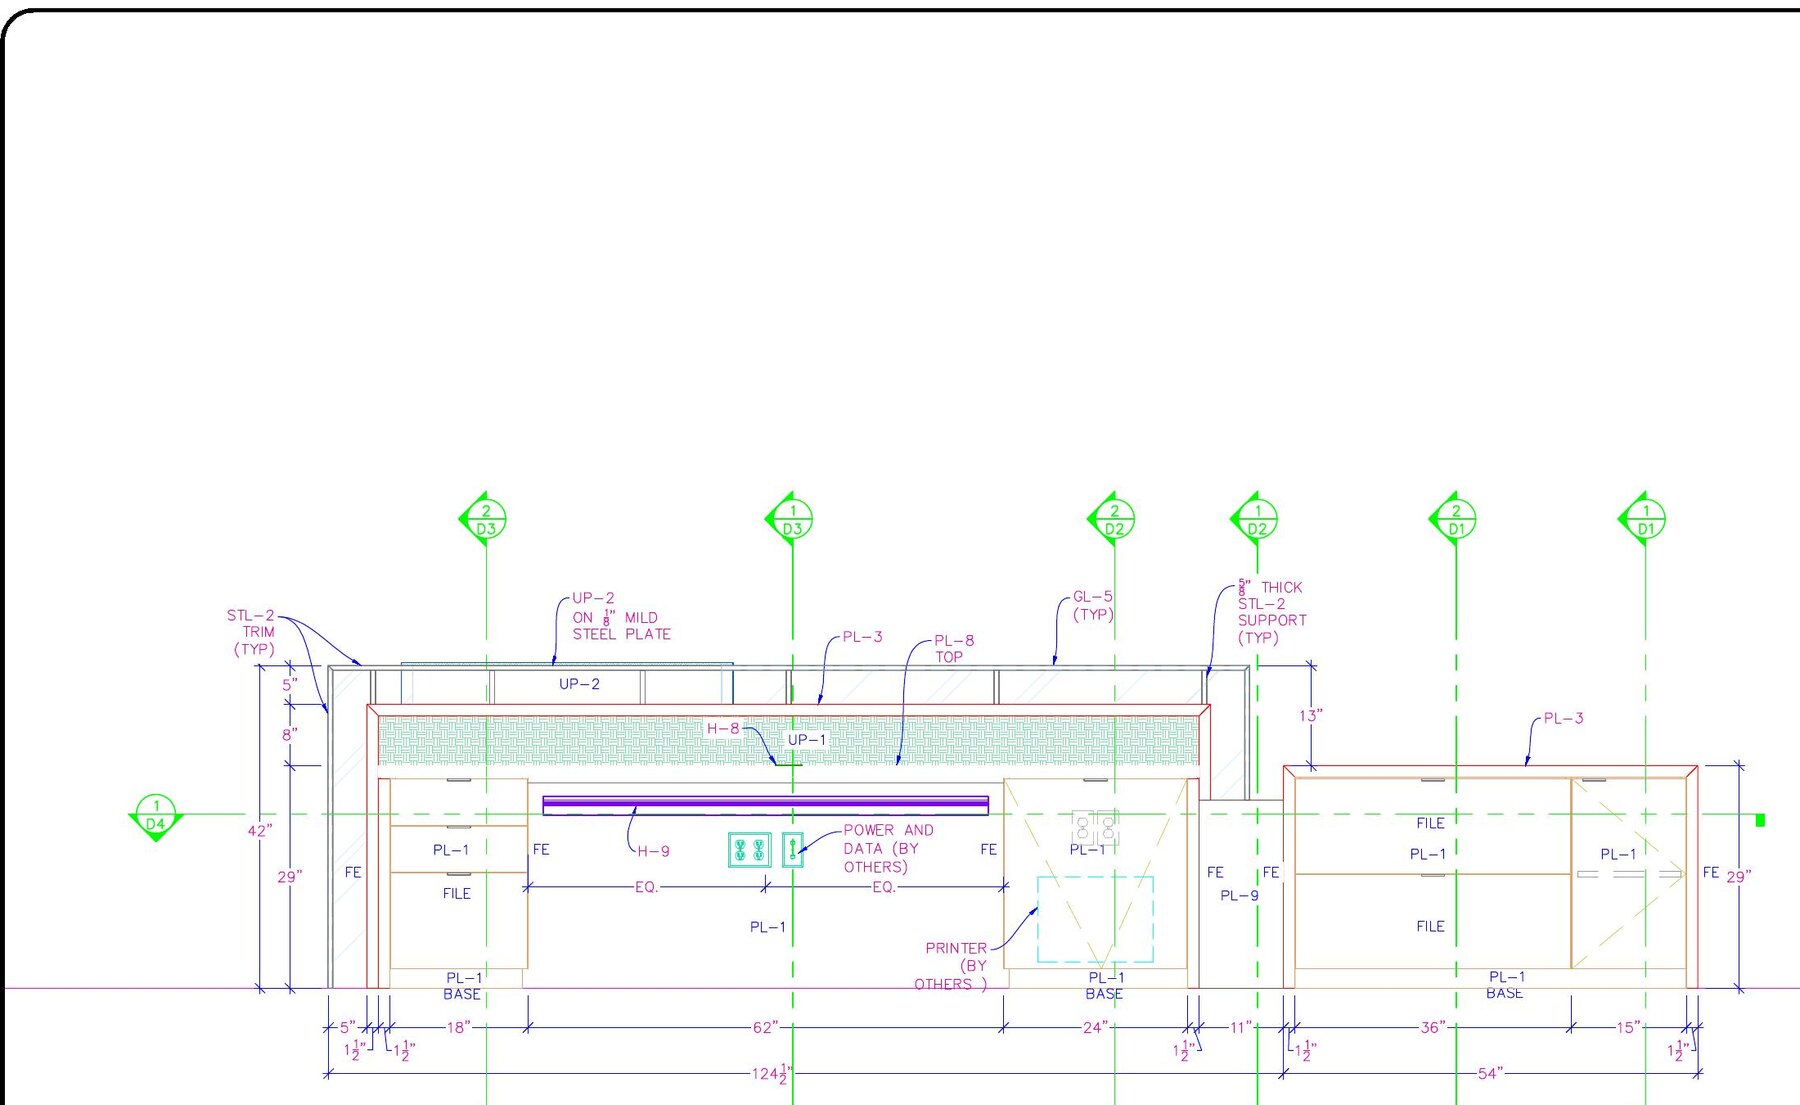
Dimensioned elevations and construction relationships for a custom reception assembly.
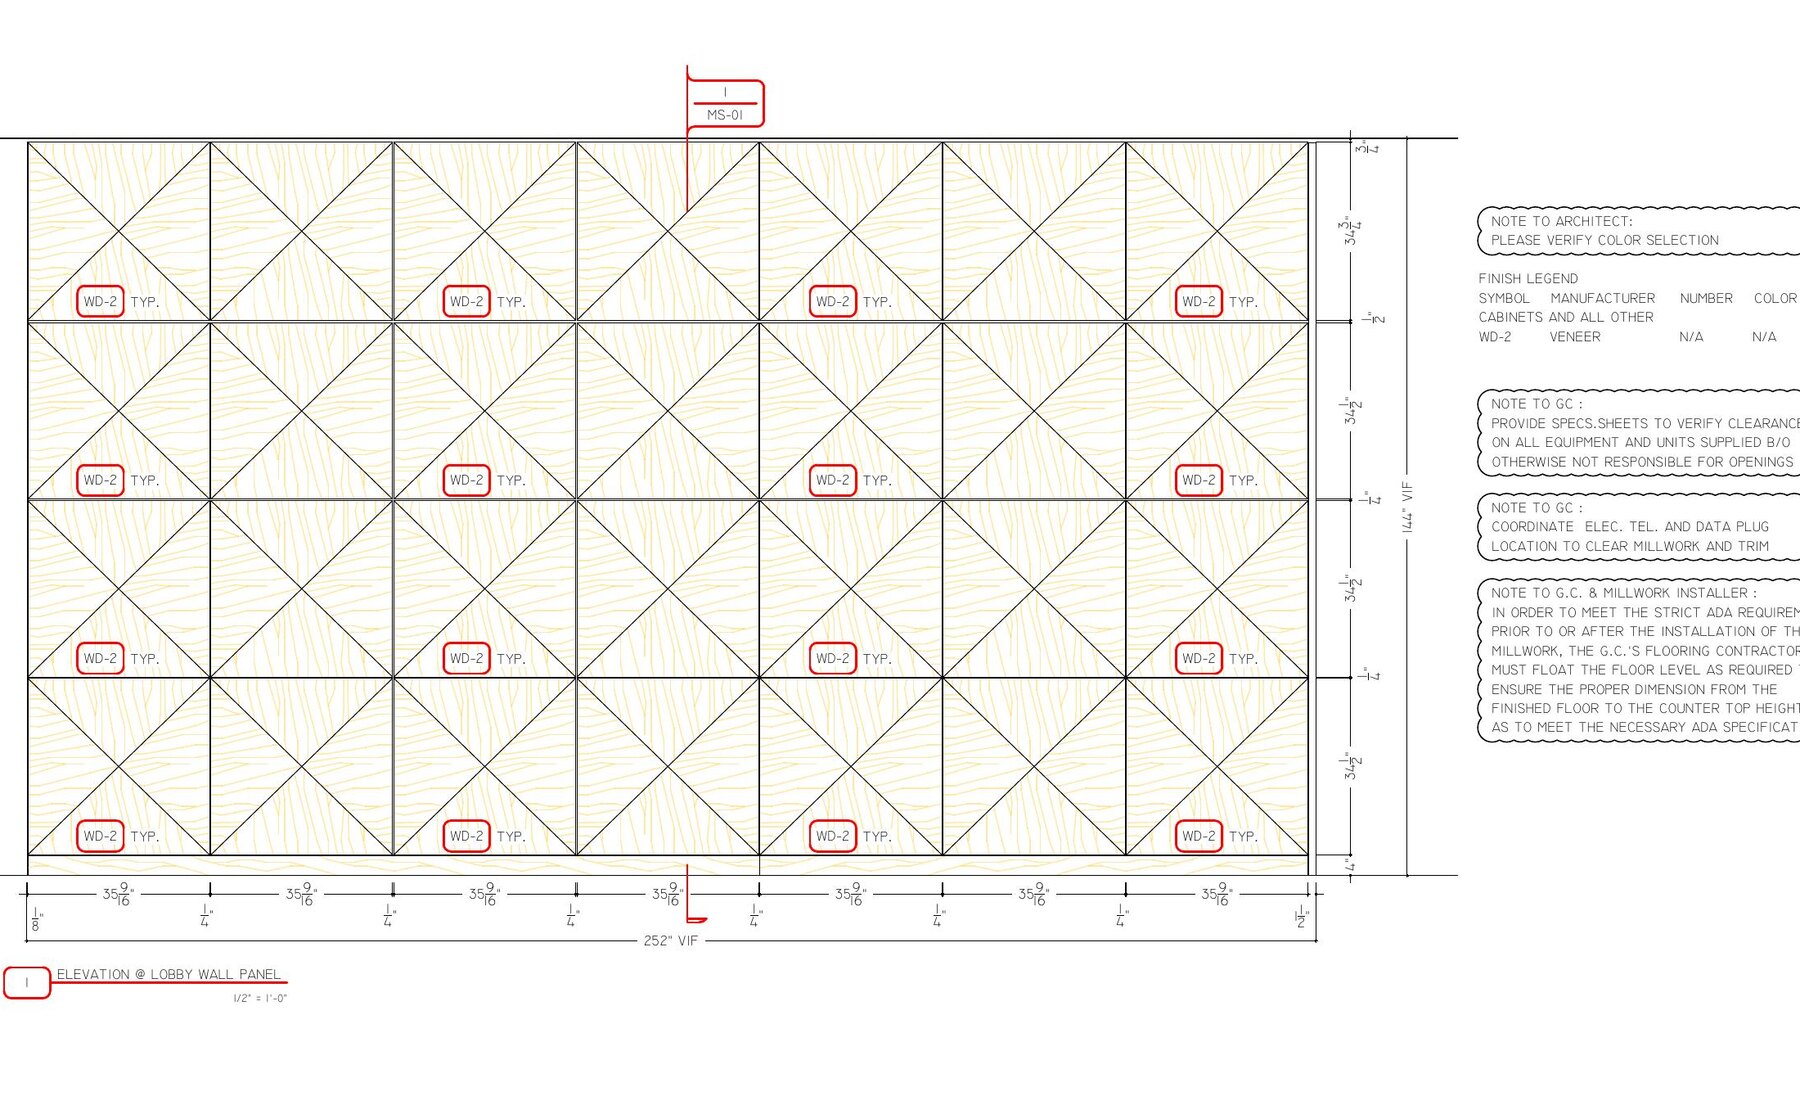
Repeated panel geometry, alignment, and field dimensions coordinated across a large feature wall.
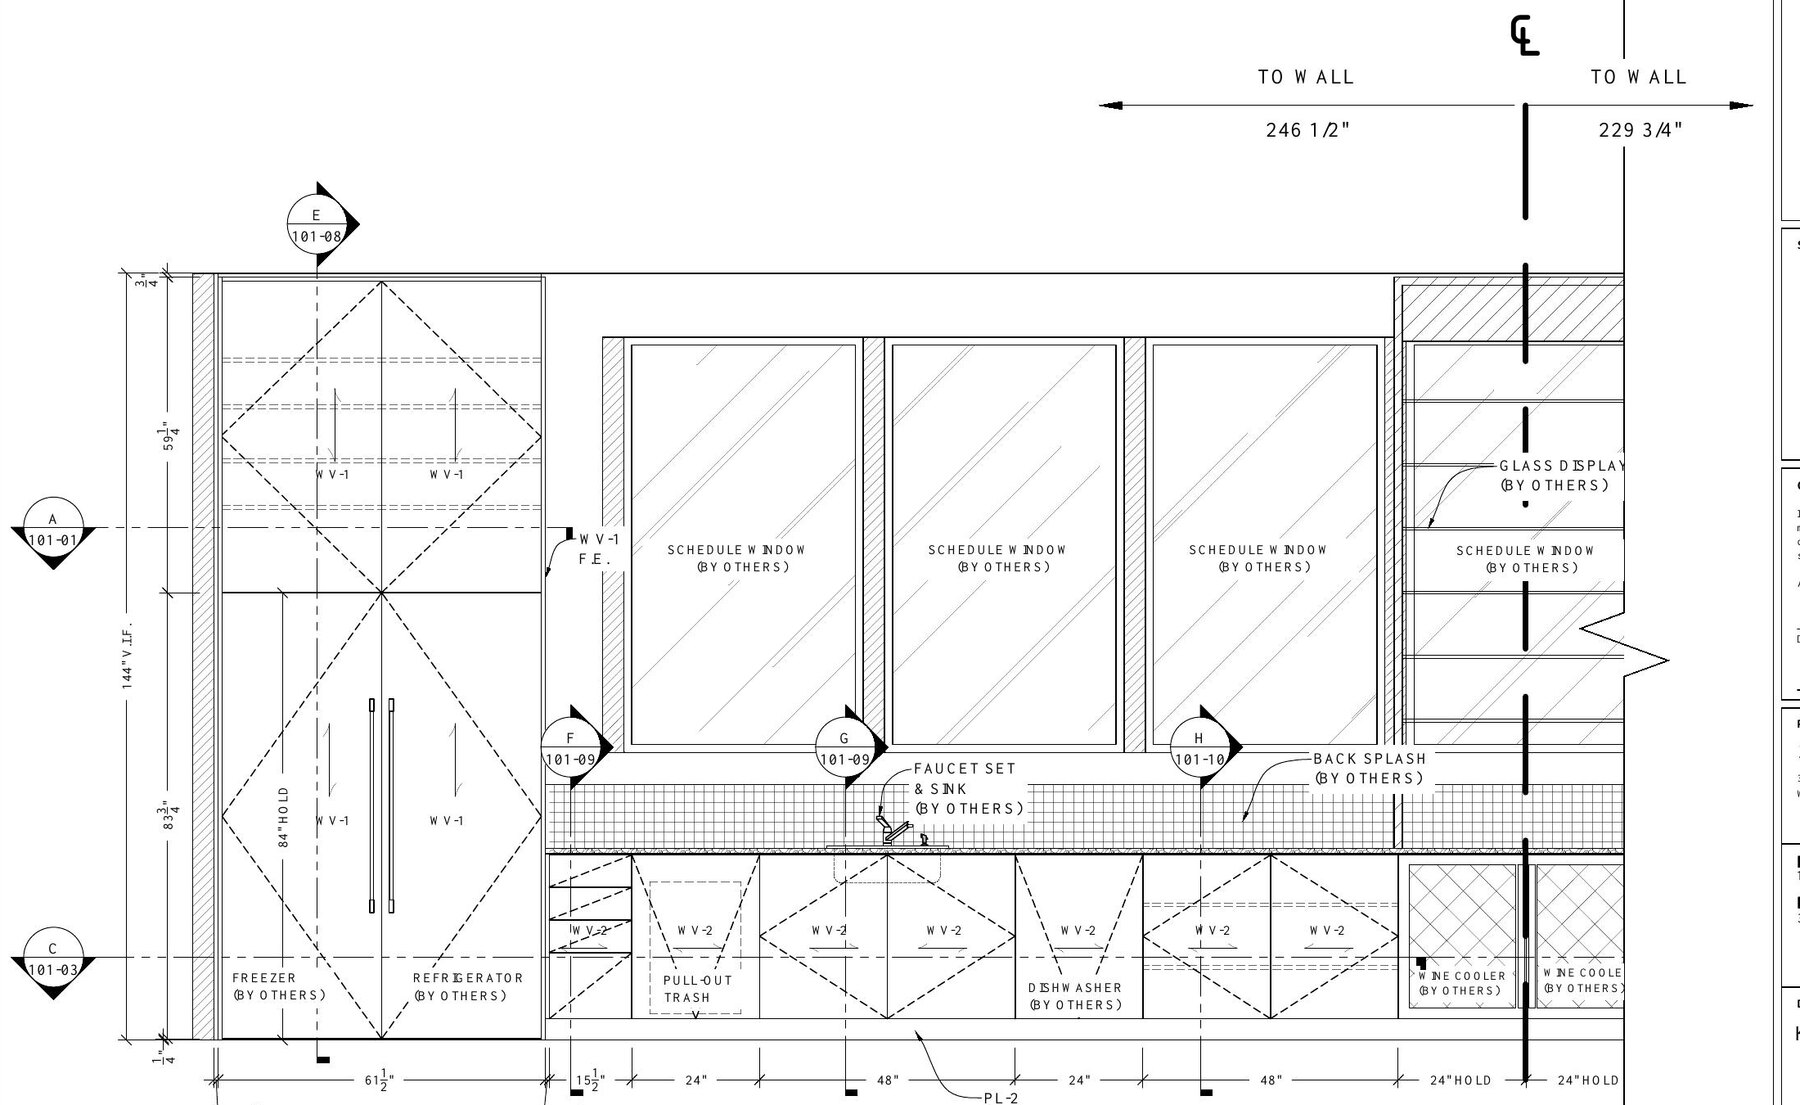
Appliance, cabinet, and finish coordination translated into fabrication-focused kitchen elevations.
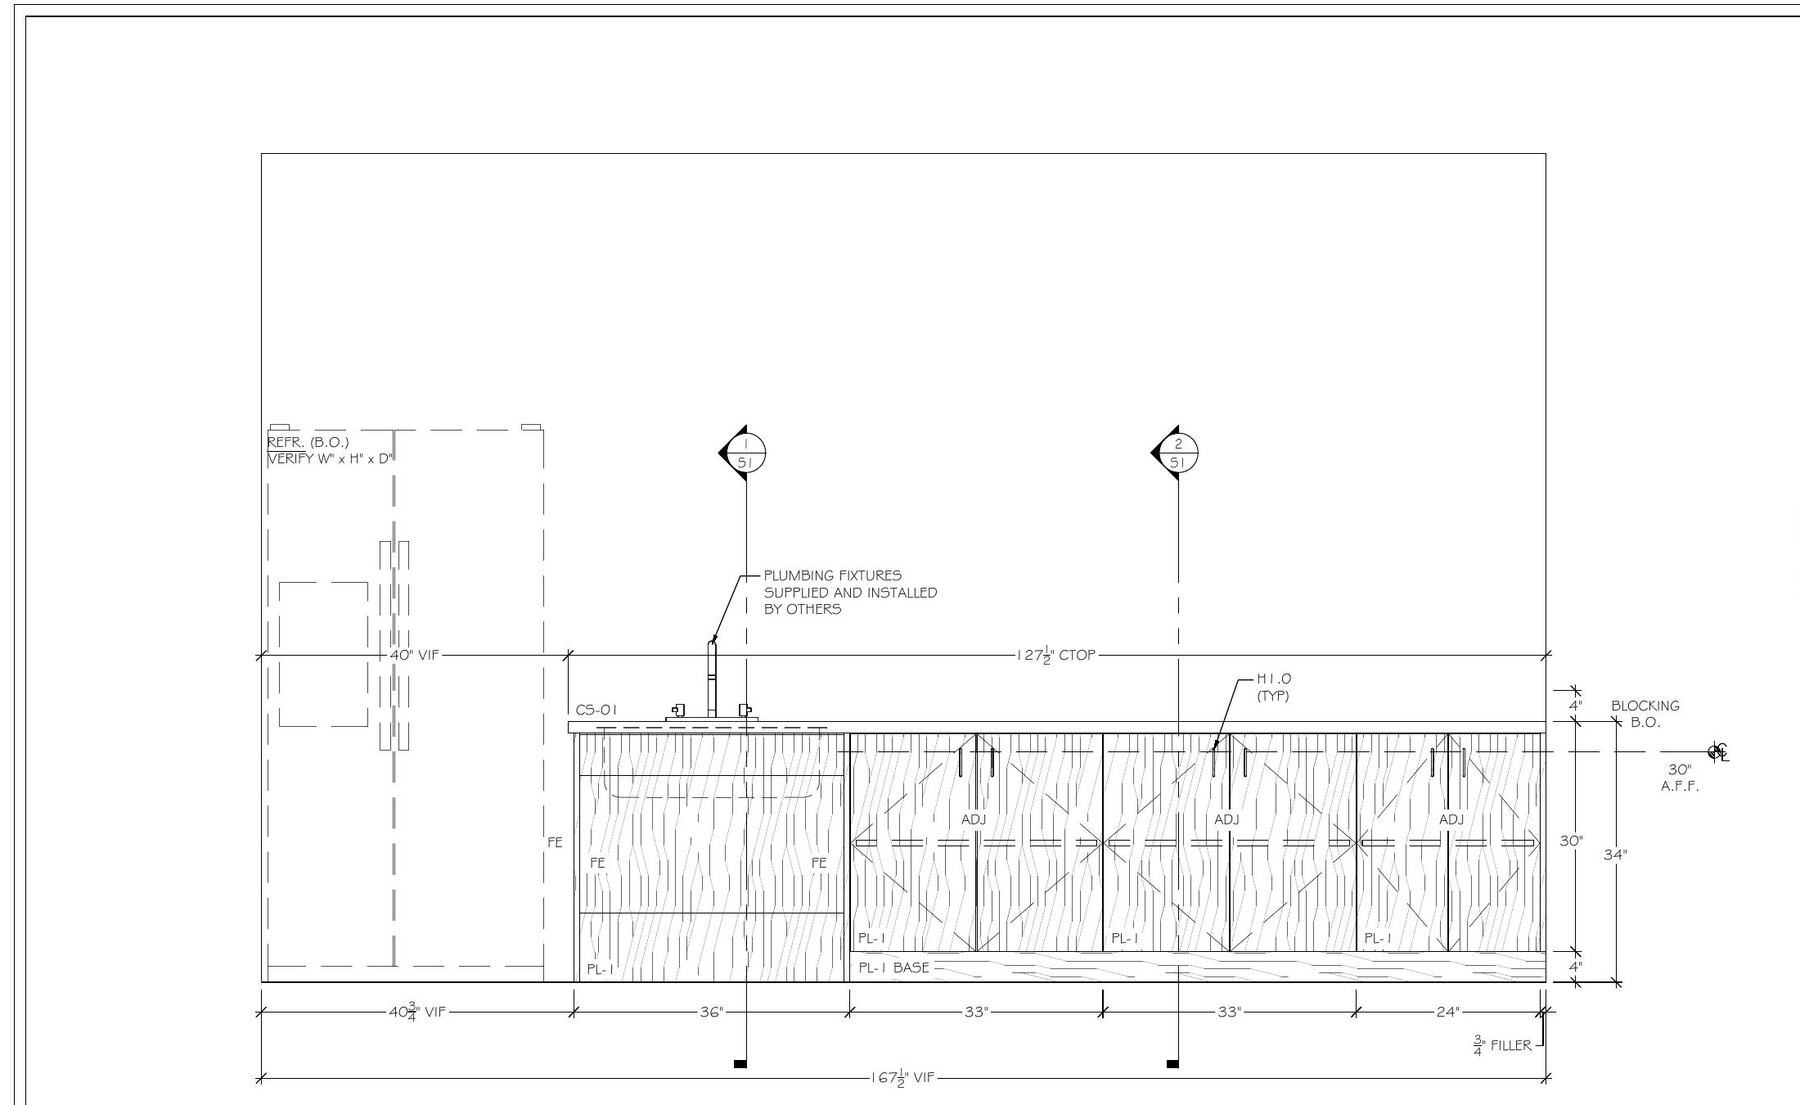
Commercial casework dimensions, material intent, and coordination points presented on a clear shop drawing.
Experienced support, directly involved
M.O. Drafting is an independent technical service based in Spring, Texas, in the Greater Houston area, providing architectural millwork drafting and production support to commercial millwork manufacturers nationwide. The practice is backed by 19 years of architectural millwork experience and more than 12 years leading millwork technical teams. That experience spans shop drawings, AutoCAD, Fusion 360, Microvellum, CNC programming, production coordination, BOM accuracy, and the day-to-day decisions required to move custom work from design to fabrication. Independent work is completed with M.O. Drafting's AutoCAD and Fusion 360 licenses; Microvellum support requires client-provided access.