
Toca MaderaPrevious professional work
Toca Madera Architectural Millwork — Shop Drawings & 3D Modeling
Full-project AutoCAD shop drawings, technical detailing, and 3D modeling for custom ceilings and bar areas, developed to translate complex design intent into coordinated, buildable fabrication information.
Project Overview
A hospitality interior defined by custom geometry.
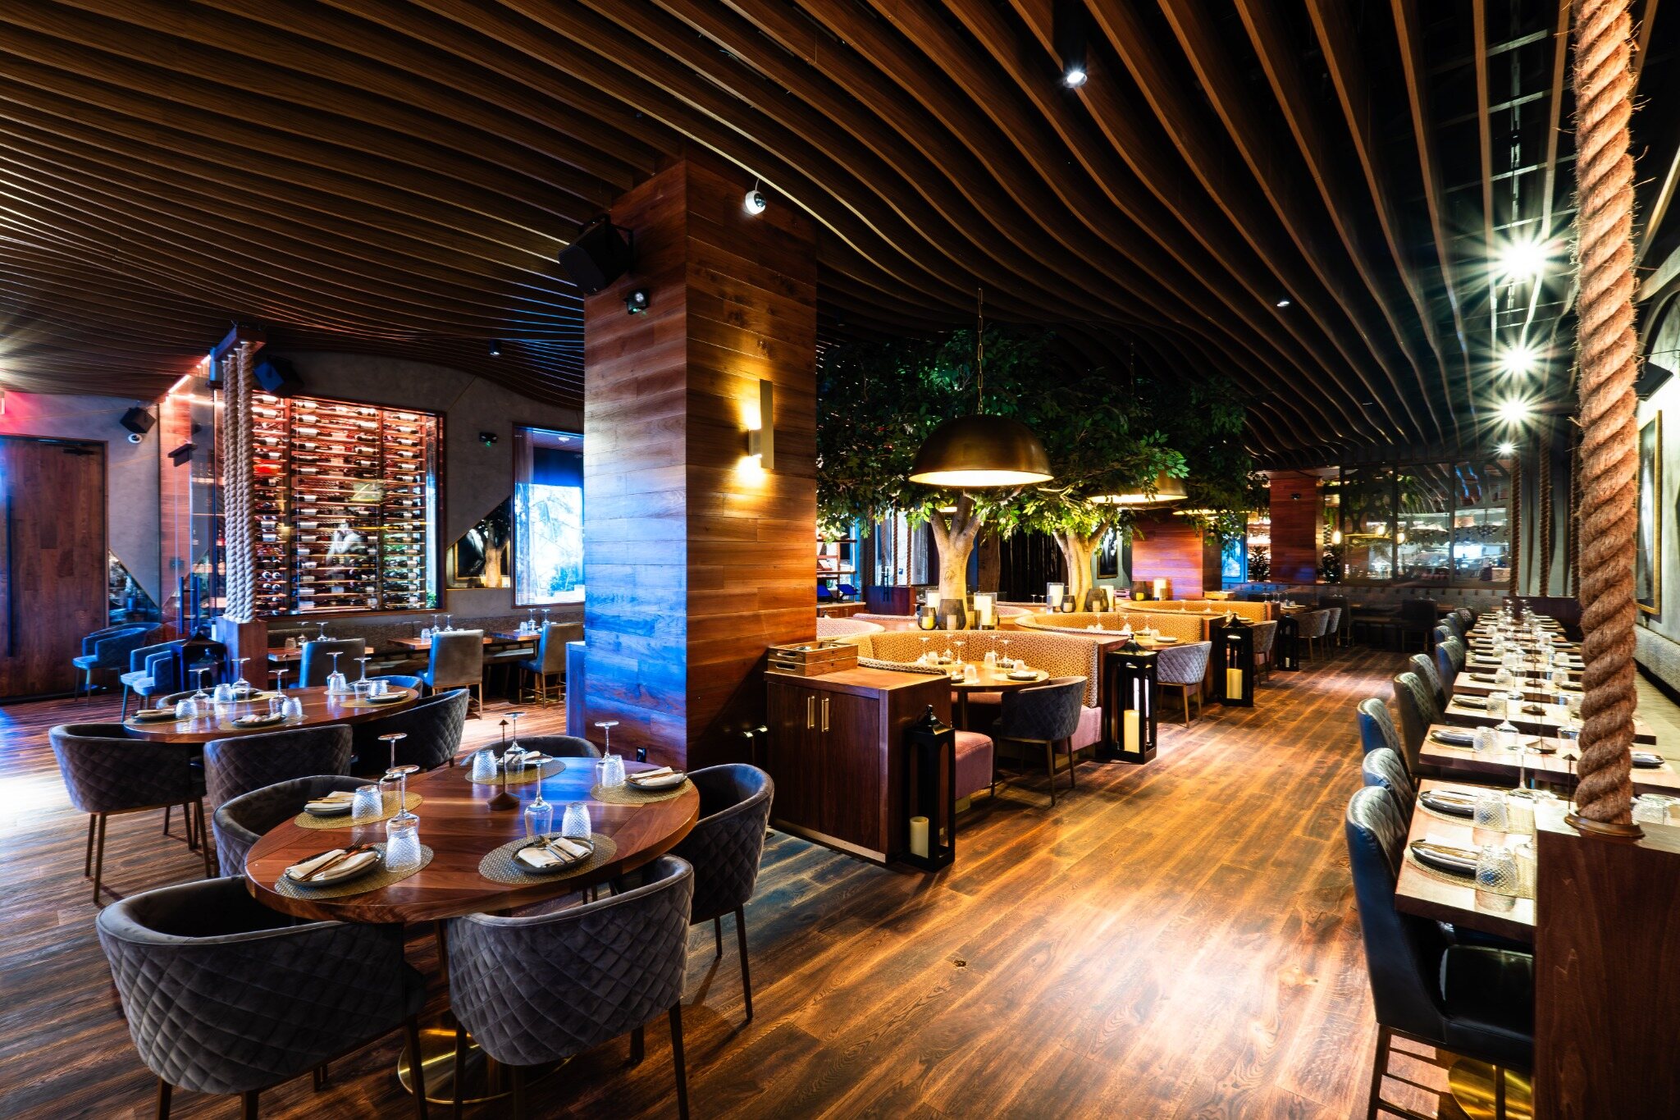
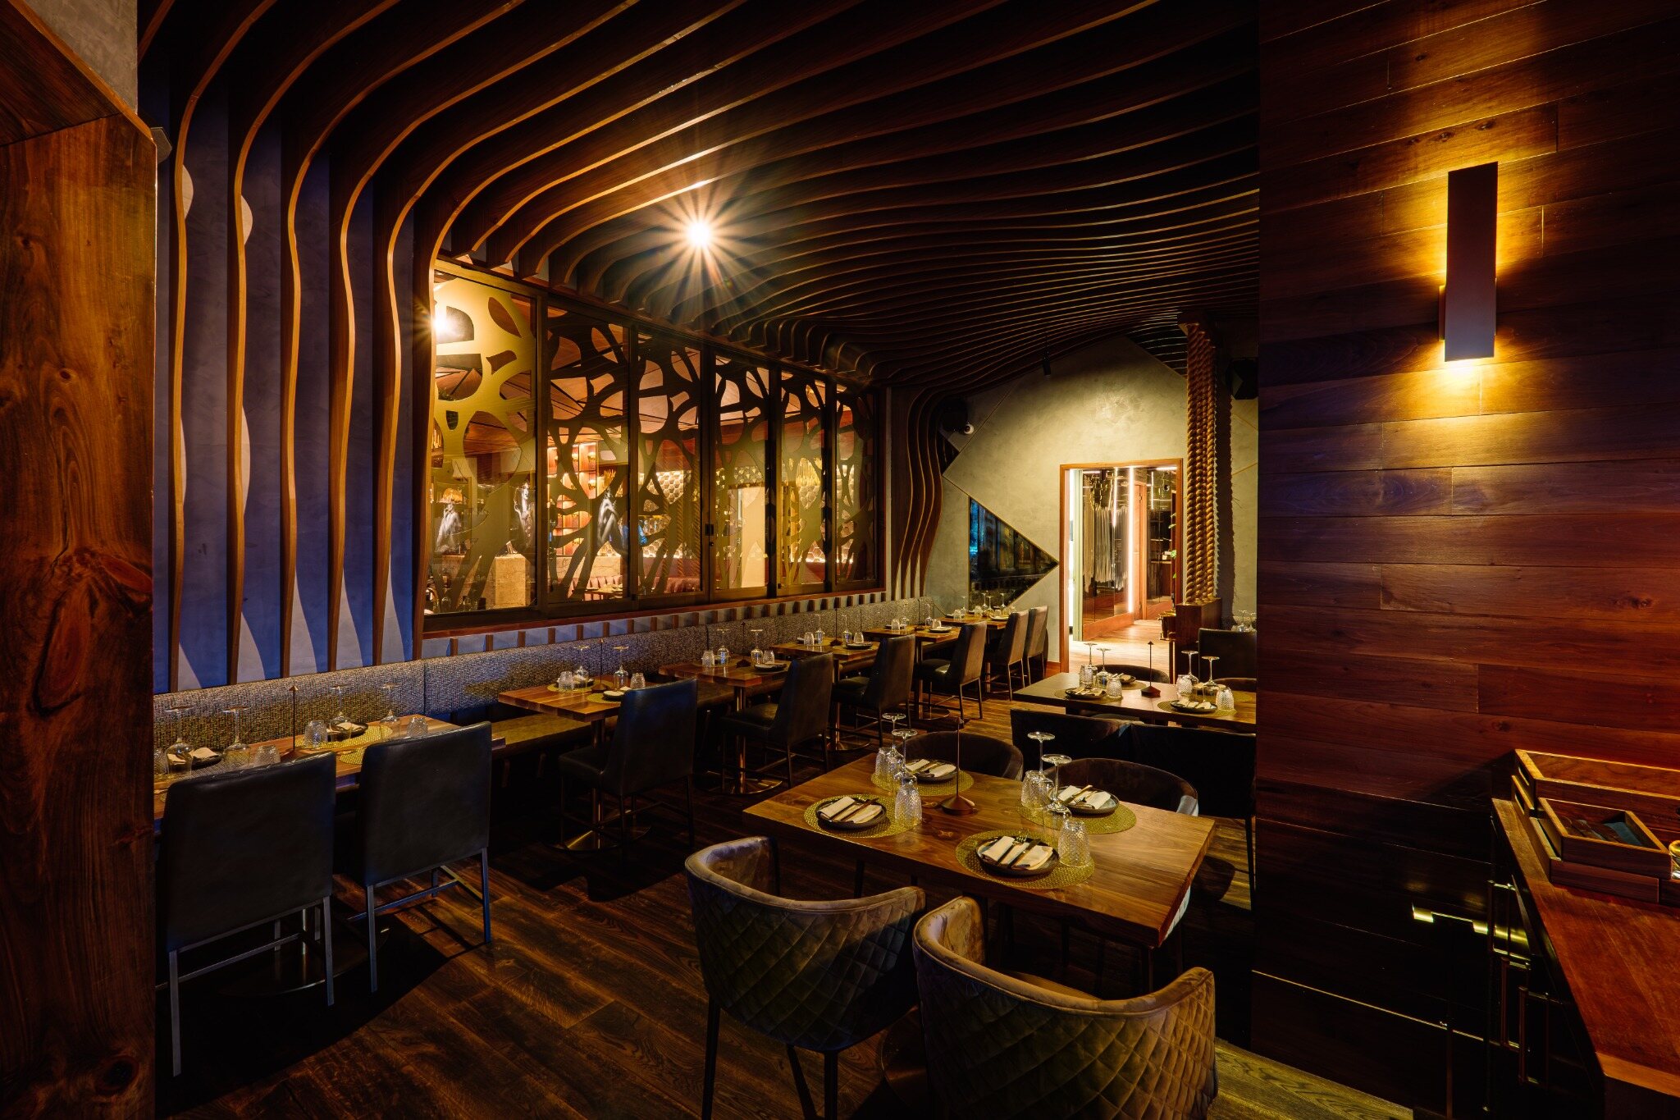
Toca Madera is a hospitality project in Houston, Texas, with architectural millwork concentrated in highly visible ceiling and bar areas. The work shown here connects the technical drawing process to the completed interior, making it possible to evaluate how demanding forms were documented for fabrication.
Work completed for Phoenix Millwork · Photography by Mark Bebawi
Scope of Work
Technical support across the project.
- 01AutoCAD shop drawings
A full-project drawing package for the custom ceiling and bar scope.
- 02Technical detailing
Development and coordination of the information needed to make the design buildable.
- 033D modeling
Modeling support for curved and faceted conditions that required spatial understanding.
- 04Drawing coordination
Clear relationships between design intent, detailed geometry, and fabrication information.
Technical Challenge
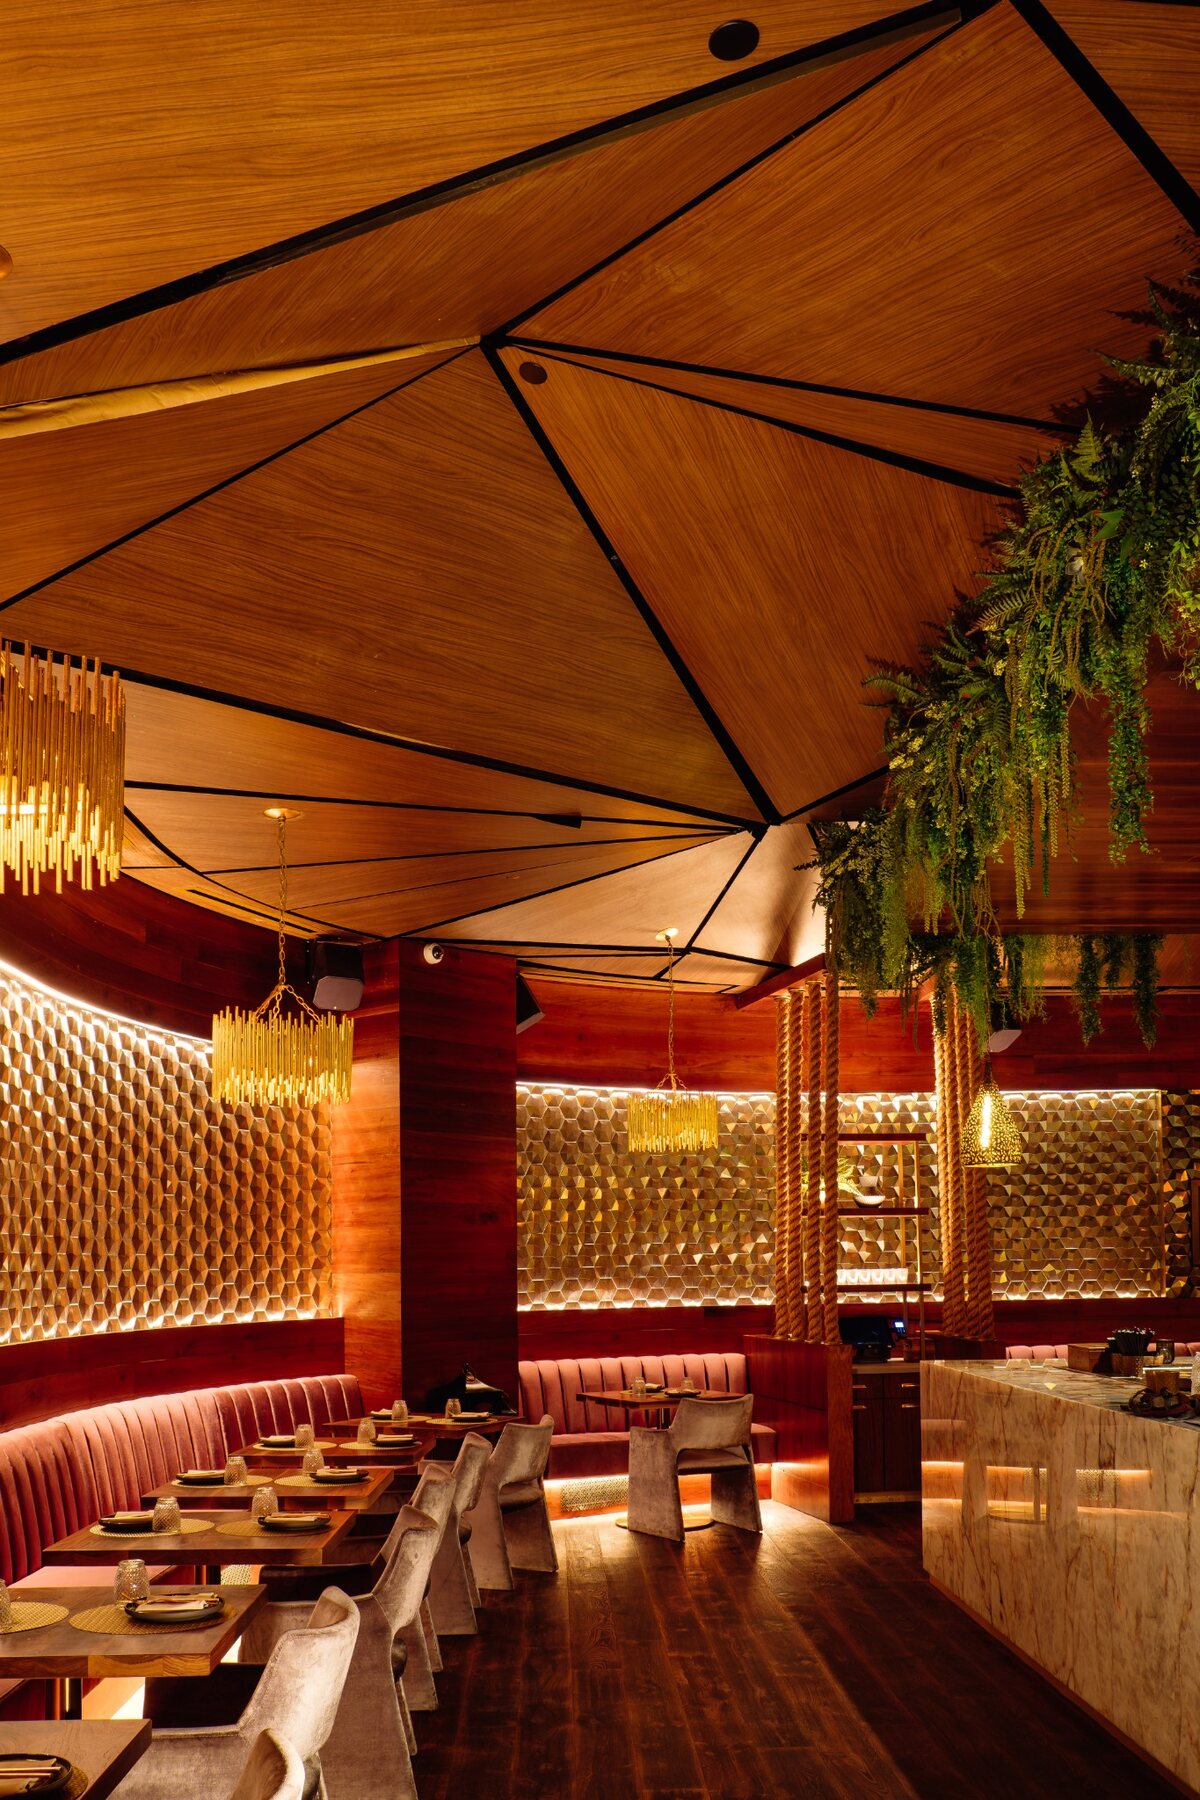
The custom ceilings combined curved and faceted geometry, where the overall architectural effect depended on the relationship between many individual parts. Those forms had to move beyond visual intent and become information a millwork team could read, coordinate, and carry into fabrication.
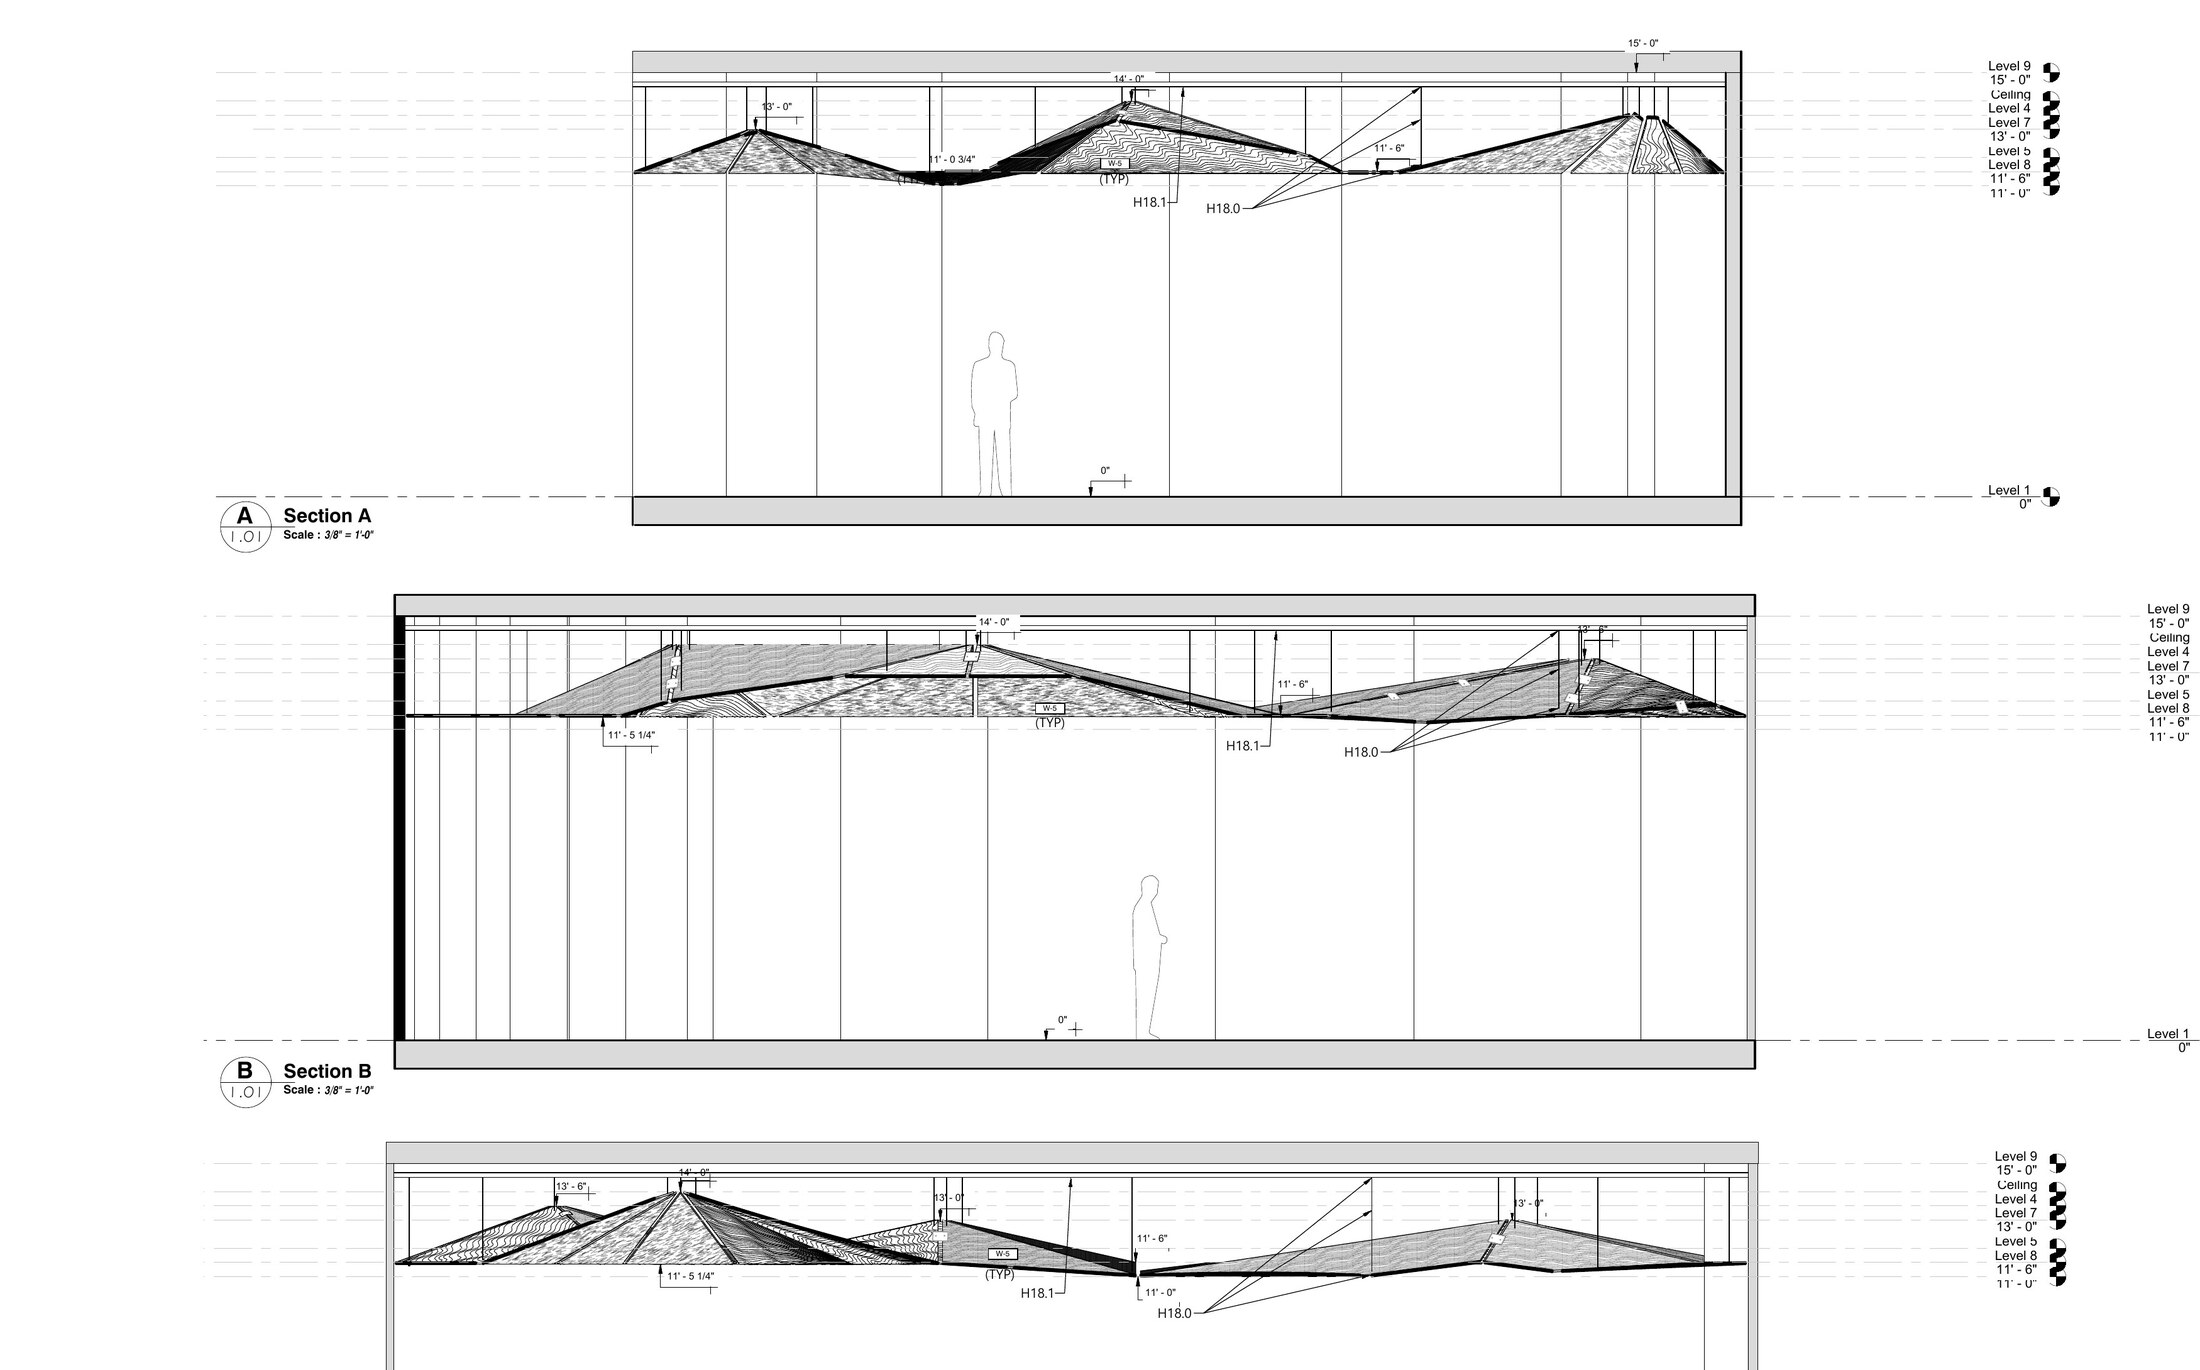
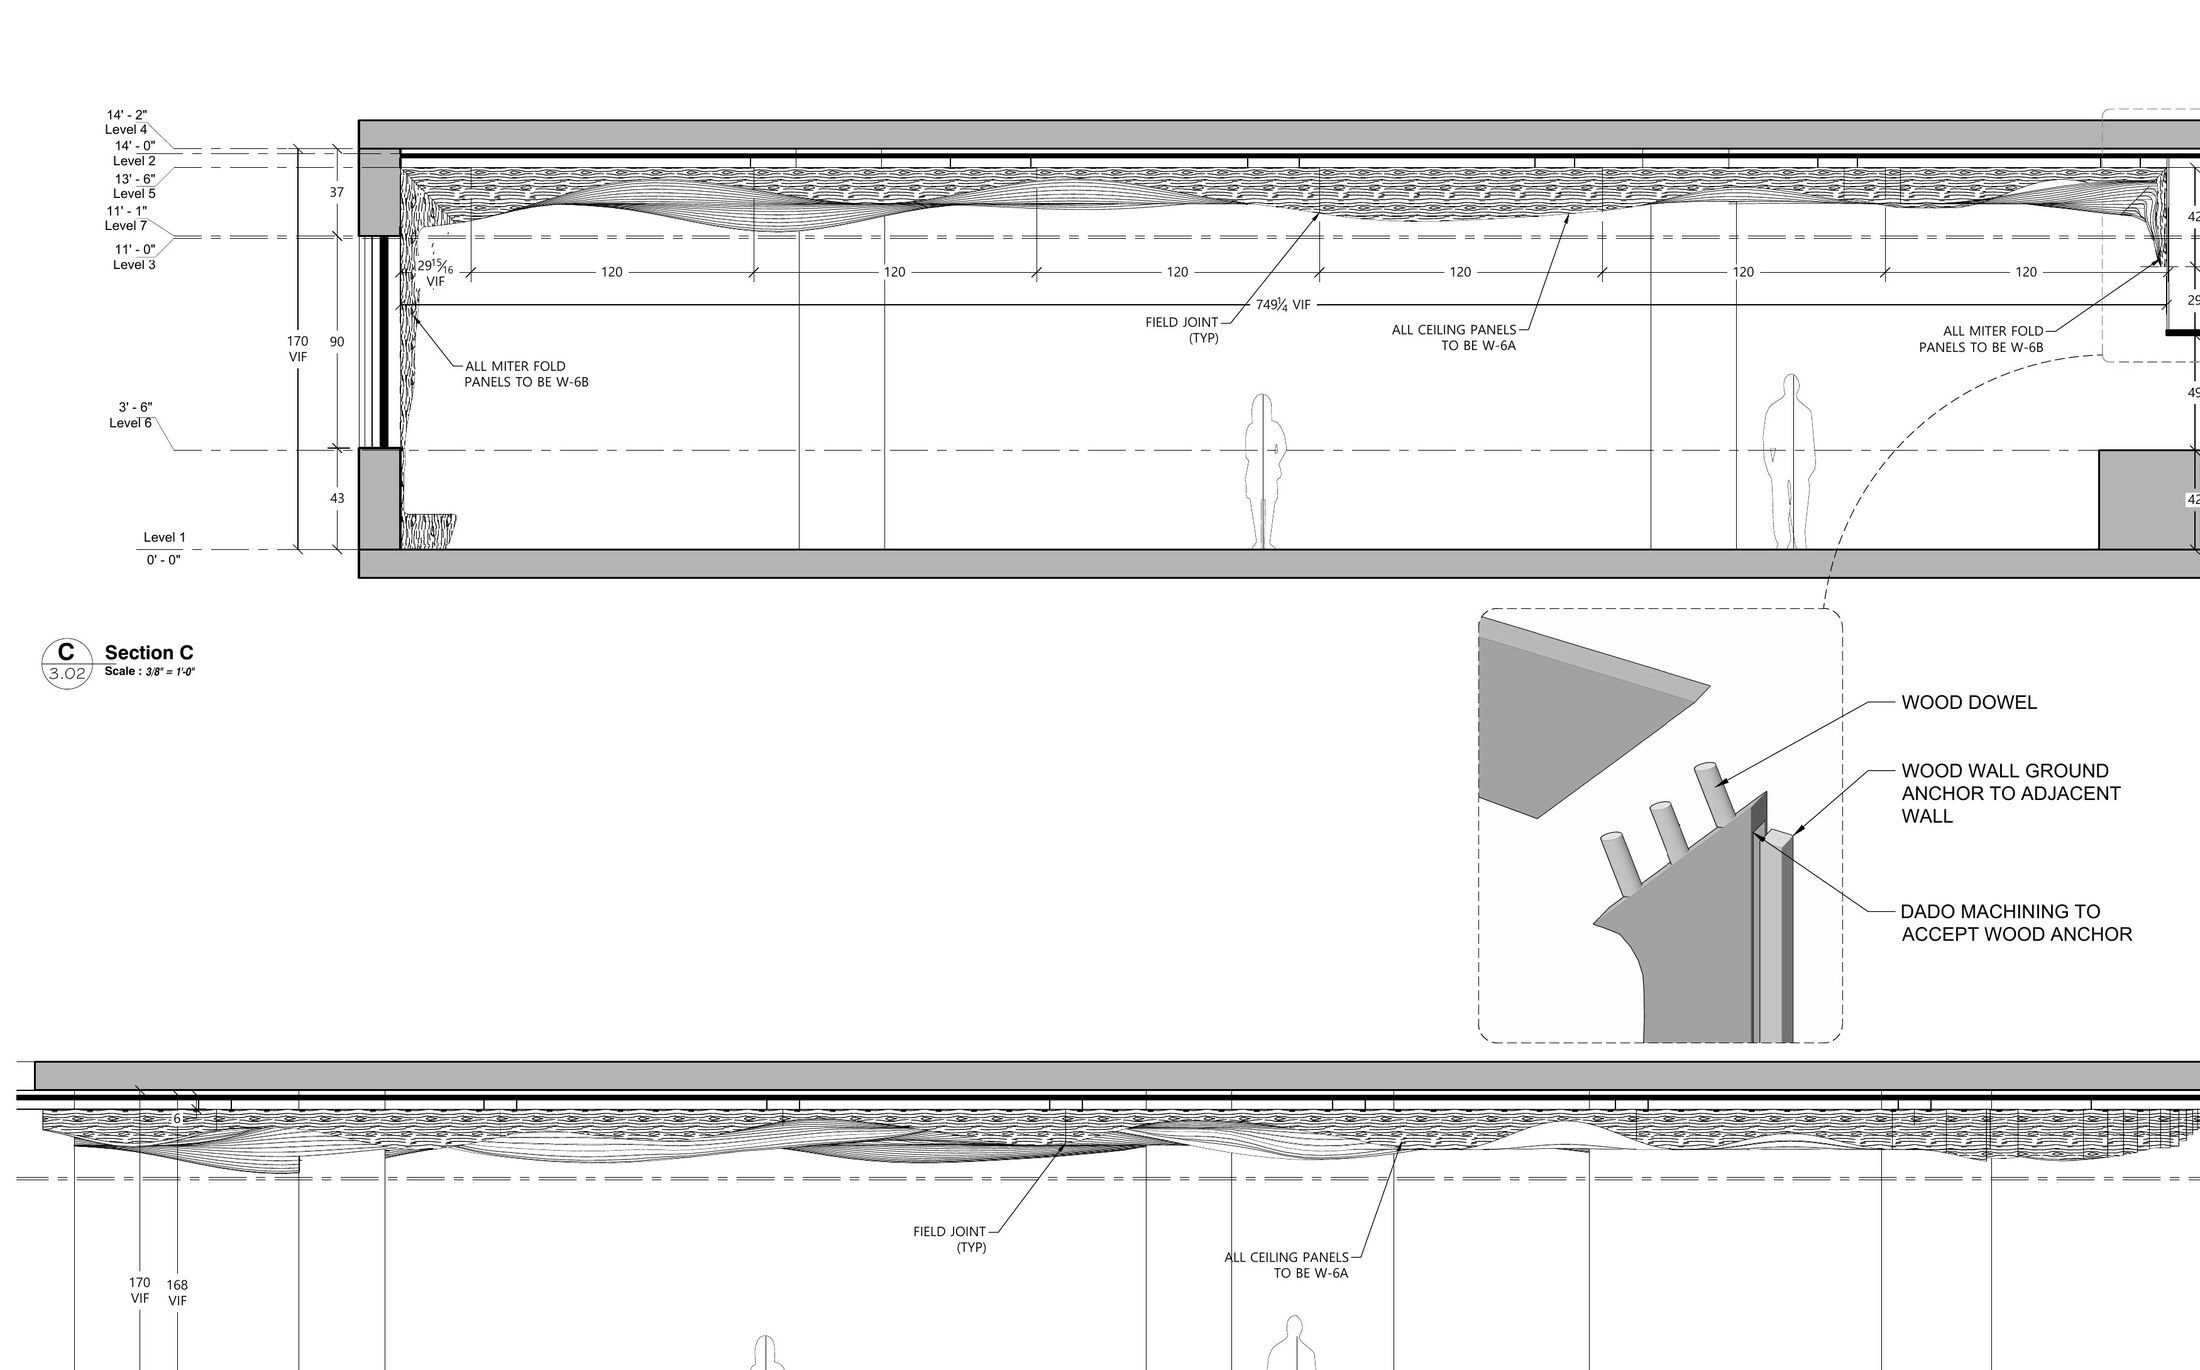
The central drafting and detailing task was to define that geometry without losing the finished composition: showing how changing planes, sections, and repeated ceiling elements related to the surrounding work.
Drawing & Modeling Approach
AutoCAD shop drawings established the coordinated views and details, while 3D modeling supported the interpretation of complex spatial conditions. Together, they provided a practical way to examine the ceiling forms and bar areas as connected assemblies rather than isolated details.
The drawing-to-completed-work comparisons below show the result of that process: technical information developed around constructability while remaining aligned with the intended architectural form.
From Drawing to Built Result
The technical work, seen beside the completed interior.
These paired views show the drafting, detailing, and modeling contributions in relation to the completed work.

Continue exploring